

Listing Courtesy of:  Metrolist / Listed By: Steven "Steve" Ostrom, Coldwell Banker Realty
 Metrolist / Listed By: Steven "Steve" Ostrom, Coldwell Banker Realty
968 Dusty Stone Loop Rocklin, CA 95765
Active (41 Days)
$1,268,000 (USD)
OPEN HOUSE TIMES
-
OPENSat, Oct 2412 noon - 3:00 pm

Description
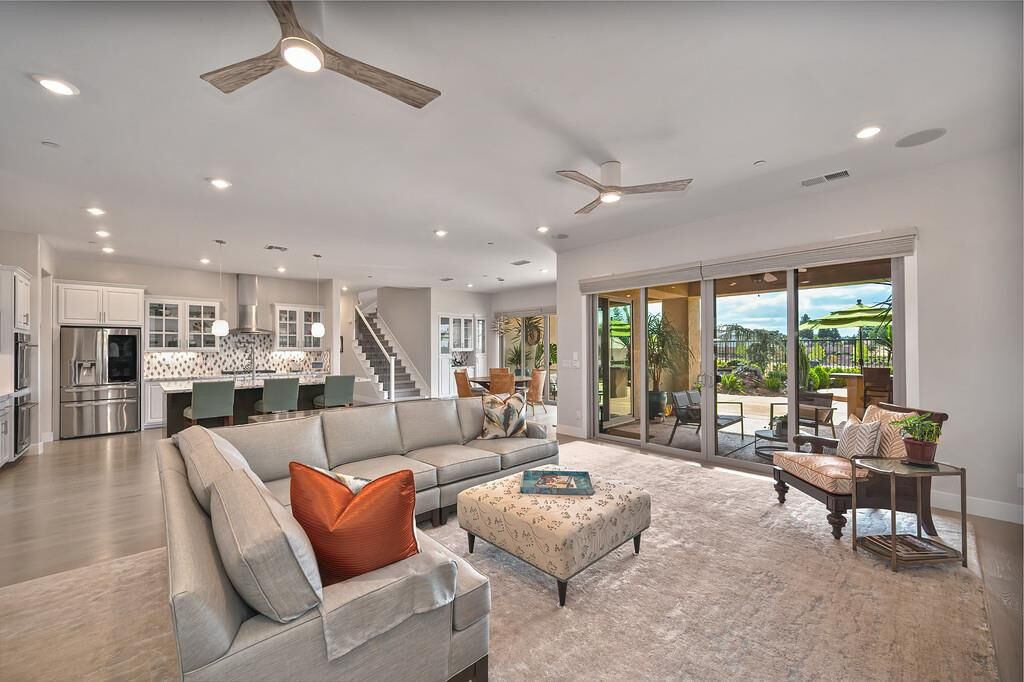
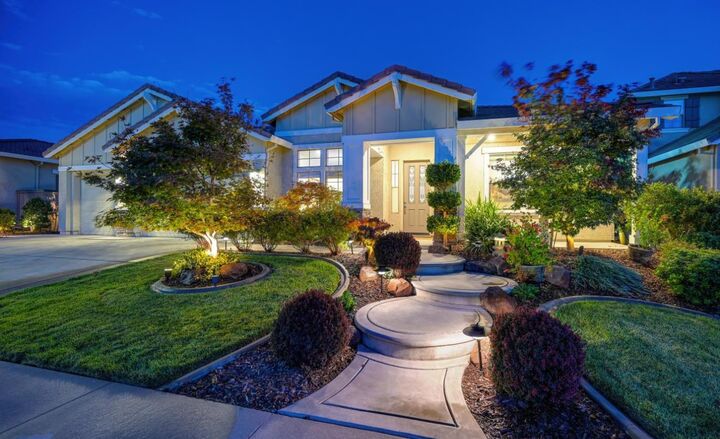
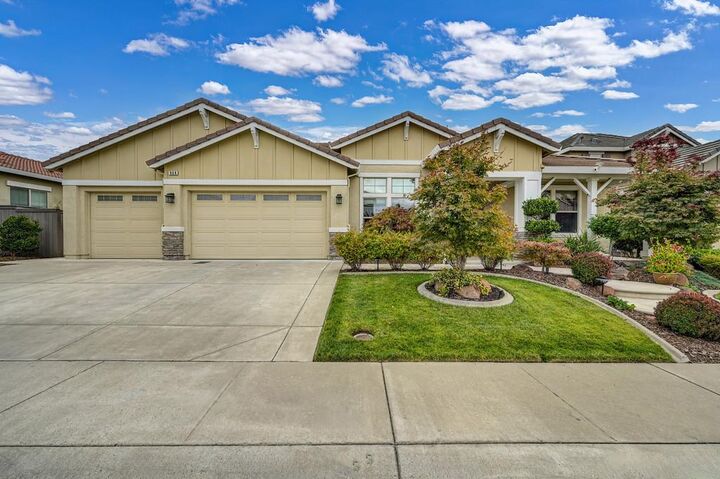
Refined Living. Exceptional Versatility. A Beautifully Private Setting. Discover a thoughtfully enhanced Whitney Ranch residence where sophisticated design, effortless entertaining, and the convenience of predominantly single-level living come together. At the heart of the home, a light-filled kitchen, dining nook, and great room flow seamlessly together, framed by picturesque backyard views. An expansive quartz island anchors the kitchen, complemented by elegant finishes, abundant cabinetry, and a discreetly positioned pantry - ideal for intimate gatherings and effortless entertaining. The serene main-level primary suite offers a beautifully appointed bath with dual vanities, a soaking tub, and a discreetly positioned shower with dual shower heads and built-in bench seating. An extraordinary custom-designed closet features tailored storage, innovative pull-down hanging systems, and integrated cabinetry. Designed to accommodate evolving lifestyles, the home also features a dedicated main-level office with an adjacent full bath and closet, offering flexibility for a potential fifth bedroom. Upstairs, a private retreat includes a bedroom, full bath, separate living area, and balcony showcasing elevated skyline views over scenic open space - ideal for extended guests, multigenerational living, or a secluded second living space. Beyond the interiors, a private outdoor sanctuary awaits. Backing to open space with no rear-facing neighbors, the landscaped grounds feature a covered patio, outdoor fireplace, striking stone water feature, and atmospheric accent lighting. More than $40,000 in backyard enhancements create an exceptional setting for alfresco dining, intimate gatherings, and peaceful evenings beneath the stars. More than $170,000 in seller improvements elevate the home's beauty, comfort, and functionality, including over $50,000 in interior enhancements such as statement lighting and custom window treatments. Additional investments include owned solar with supplemental panels, a Tesla Powerwall 2, EV charging station, integrated speakers, and a three-car garage with epoxy flooring. Just 0.6 miles from The Ranch House, residents enjoy access to community pools, a clubhouse, fitness facilities, trails, and social activities, with shopping, dining, and schools nearby. A rare combination of refined interiors, versatile living spaces, and a private open-space backdrop - beautifully suited for today and thoughtfully designed for the years ahead.
MLS #:
226108540
226108540
Lot Size
9,130 SQFT
9,130 SQFT
Type
Single-Family Home
Single-Family Home
Year Built
2018
2018
Views
Garden/Greenbelt
Garden/Greenbelt
School District
Rocklin Unified
Rocklin Unified
County
Placer County
Placer County
Listed By
Steven "Steve" Ostrom, DRE #01344154 CA, Coldwell Banker Realty
Source
Metrolist
Last checked Oct 20 2026 at 10:29 PM GMT+0000
Metrolist
Last checked Oct 20 2026 at 10:29 PM GMT+0000
Bathroom Details
- Full Bathrooms: 5
Interior Features
- Appliances: Gas Cook Top
- Appliances: Hood Over Range
- Appliances: Dishwasher
- Appliances: Microwave
- Appliances: Disposal
- Appliances: Gas Water Heater
- Appliances: Built-In Electric Oven
- Appliances: Double Oven
Kitchen
- Island W/Sink
- Kitchen/Family Combo
- Pantry Closet
- Slab Counter
- Quartz Counter
Subdivision
- The Bluffs At Whitney Ranch
Lot Information
- Shape Regular
- Auto Sprinkler F&R
- Landscape Back
- Landscape Front
- Curb(s)/Gutter(s)
Property Features
- Level
- Trees Few
- Fireplace: Gas Log
- Fireplace: Living Room
- Fireplace: 1
- Foundation: Slab
- Foundation: Concrete
Heating and Cooling
- Central
- Natural Gas
- Ceiling Fan(s)
- Whole House Fan
Homeowners Association Information
- Dues: $82/Monthly
Flooring
- Carpet
- Tile
- Luxury Vinyl Plank
Exterior Features
- Stucco
- Wood
- Frame
- Glass
- Roof: Tile
Utility Information
- Utilities: Internet Available, Solar, Natural Gas Connected, Cable Available, Dsl Available, Sewer In & Connected
- Sewer: Public Sewer
- Energy: Thermostat
Garage
- Garage Door Opener
- Garage Facing Front
Stories
- 2
Living Area
- 3,681 sqft
Listing Price History
Date
Event
Price
% Change
$ (+/-)
Sep 24, 2026
Price Changed
$1,268,000
-2%
-$32,000
Sep 10, 2026
Listed
$1,300,000
-
-
Location
Estimated Monthly Mortgage Payment
*Based on Fixed Interest Rate withe a 30 year term, principal and interest only
Listing price
Down payment
%
Interest rate
%Mortgage calculator estimates are provided by Coldwell Banker Real Estate LLC and are intended for information use only. Your payments may be higher or lower and all loans are subject to credit approval.
Disclaimer: All measurements and all calculations of area are approximate. Information provided by Seller/Other sources, not verified by Broker. All interested persons should independently verify accuracy of information. Provided properties may or may not be listed by the office/agent presenting the information. Data maintained by MetroList® may not reflect all real estate activity in the market. All real estate content on this site is subject to the Federal Fair Housing Act of 1968, as amended, which makes it illegal to advertise any preference, limitation or discrimination because of race, color, religion, sex, handicap, family status or national origin or an intention to make any such preference, limitation or discrimination. MetroList CA data last updated 10/20/26 15:29 Powered by MoxiWorks®
